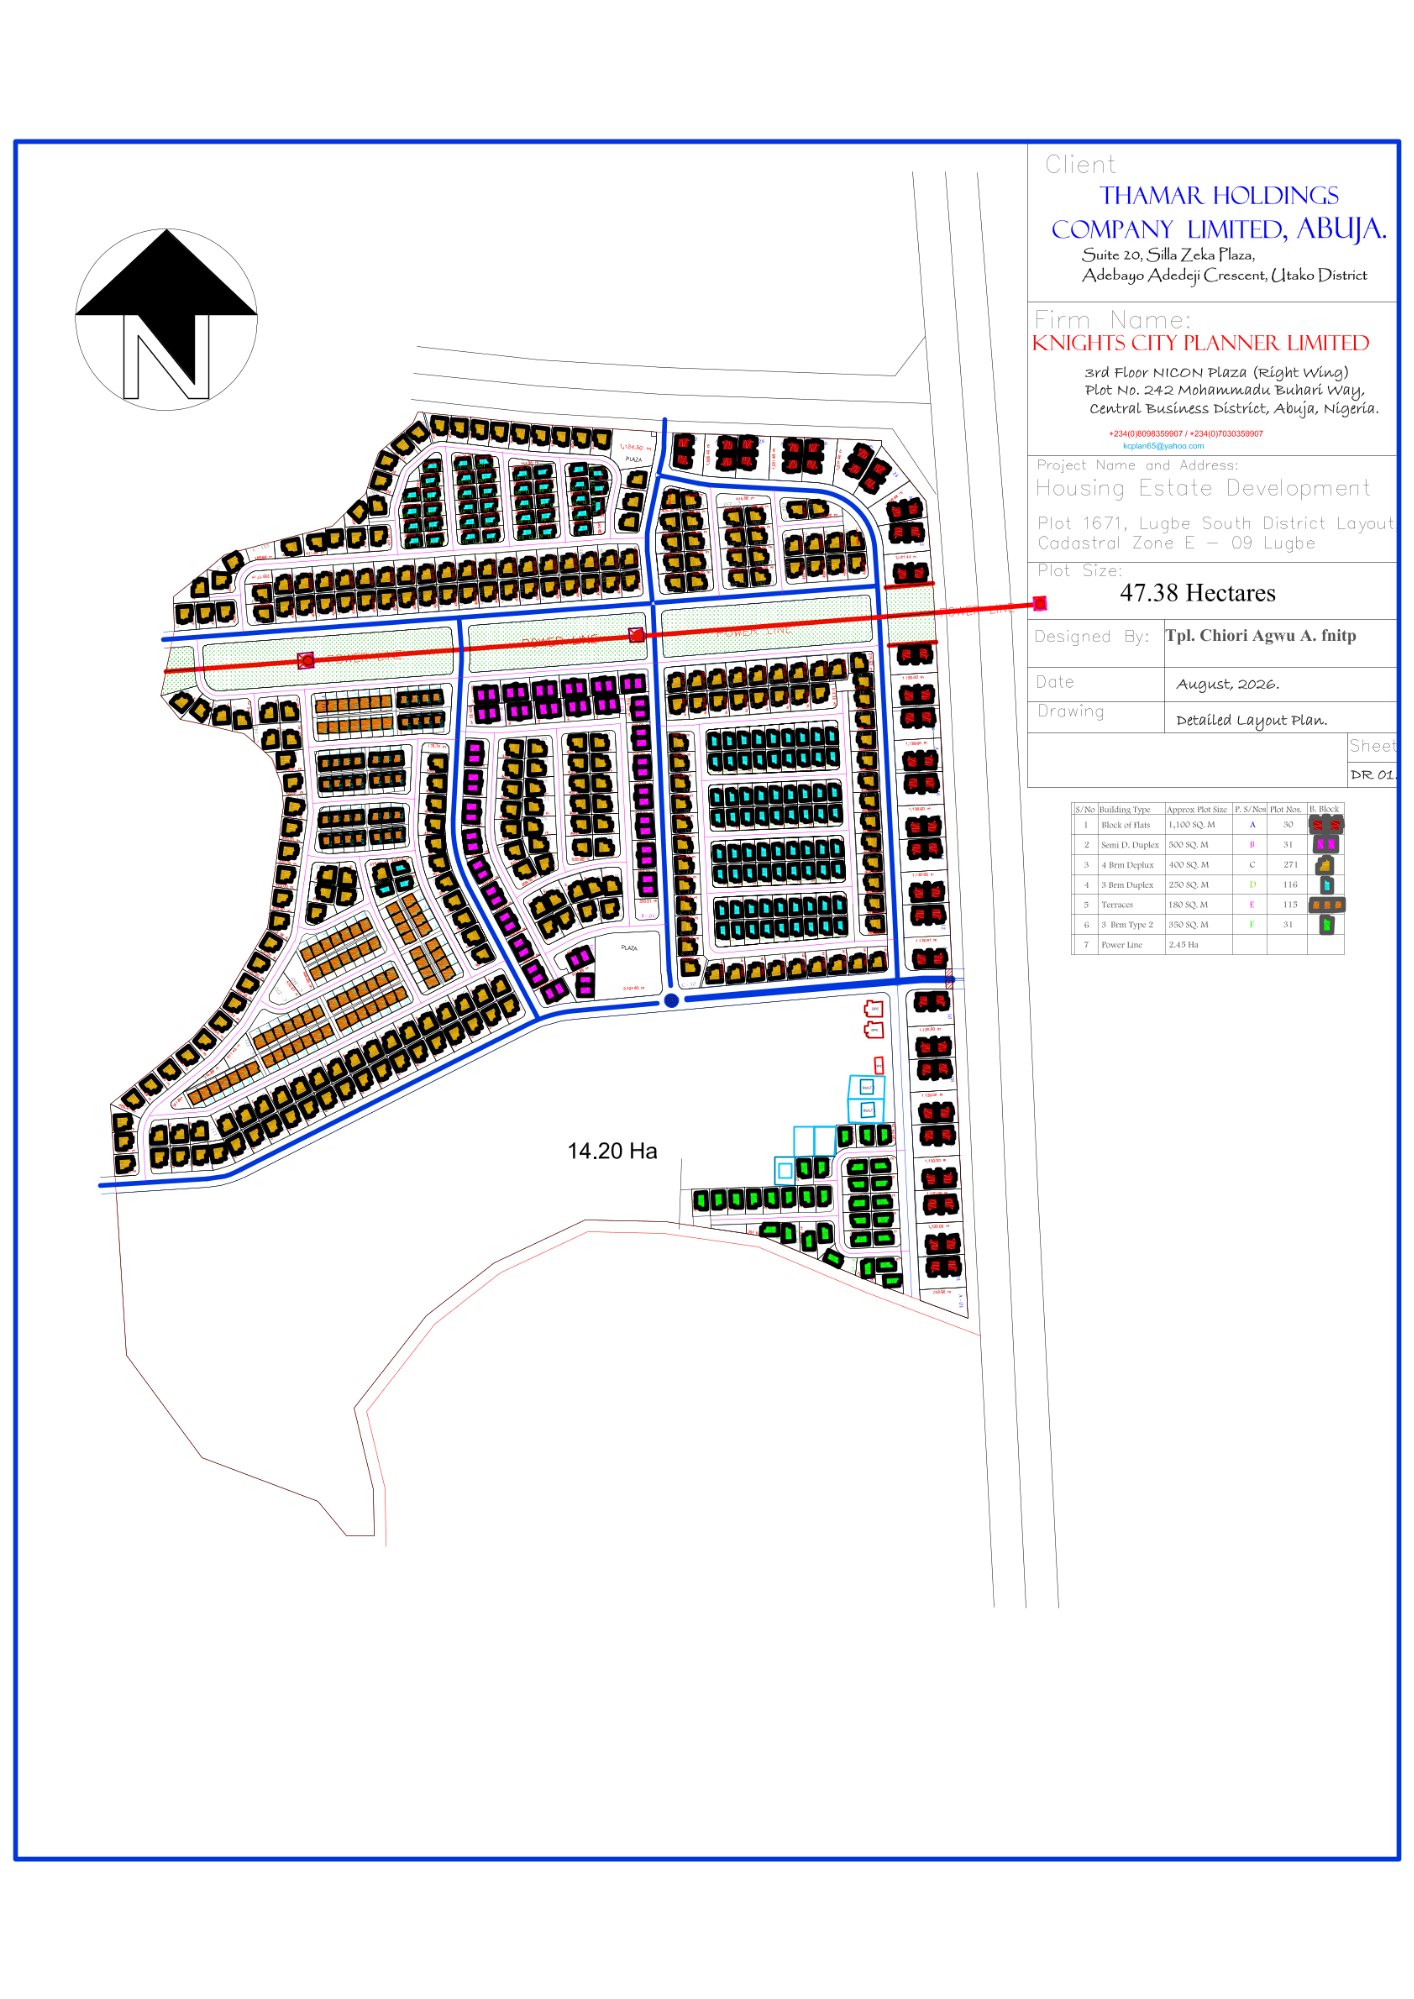
ROYAL PALM HUTU SITE LAYOUT
THE ROYAL PALM ESTATES HUTU SITE LAYOUT Designed for distinction. Planned for living. The Royal Palm Estates Hutu site layout is thoughtfully designed as an exclusive residential community, balancing privacy, accessibility, architectural elegance and efficient land use. Strategically positioned just before The Centenary City, the development offers a carefully planned residential environment with distinct zones for terrace buildings, semi-detached residences and standalone homes. This curated mix creates a harmonious neighbourhood while offering homeowners different levels of space, privacy and lifestyle. The layout is complemented by well-planned internal road networks and designated spaces for community amenities, creating a structured environment where residential living, movement and recreation come together seamlessly. With its FCDA-approved documentation of Certificate of Ownership (C of O) and Registered Right of Occupancy (R of O), the development combines the appeal of an exclusive Abuja address with the reassurance of properly documented ownership. Every section of the layout has been envisioned with the future in mind, creating not merely plots of land, but the foundation for a distinguished residential community. A PLACE TO OWN. A COMMUNITY TO BELONG TO. A LEGACY TO BUILD.